
Walk through a workshop, fitness room or busy utility area, and you will notice that the floor does not work equally hard everywhere. One corner may hold heavy equipment. Another is where somebody stands for long periods. The walkway between them simply deals with regular foot traffic.
That difference is worth noticing before choosing a floor. Covering every square metre with the same material can be unnecessary. In many spaces, thinking in zones allows the surface to follow the work being done above it.
Draw a Simple Map of the Busy Areas
You do not need proper plans. A quick sketch of the room is enough.
Mark doors, fixed equipment, workbenches and storage. Then add the routes people use most often. A pattern usually appears quite quickly. Some areas see constant movement, while others barely receive any traffic.
This little exercise can prevent you from choosing flooring based only on the total size of the room. It shows where particular characteristics may actually be useful.
Start With the Places People Stand
Think about a workbench where someone spends an hour repairing equipment or a packing station used throughout the day. Those locations have different requirements from a passageway.
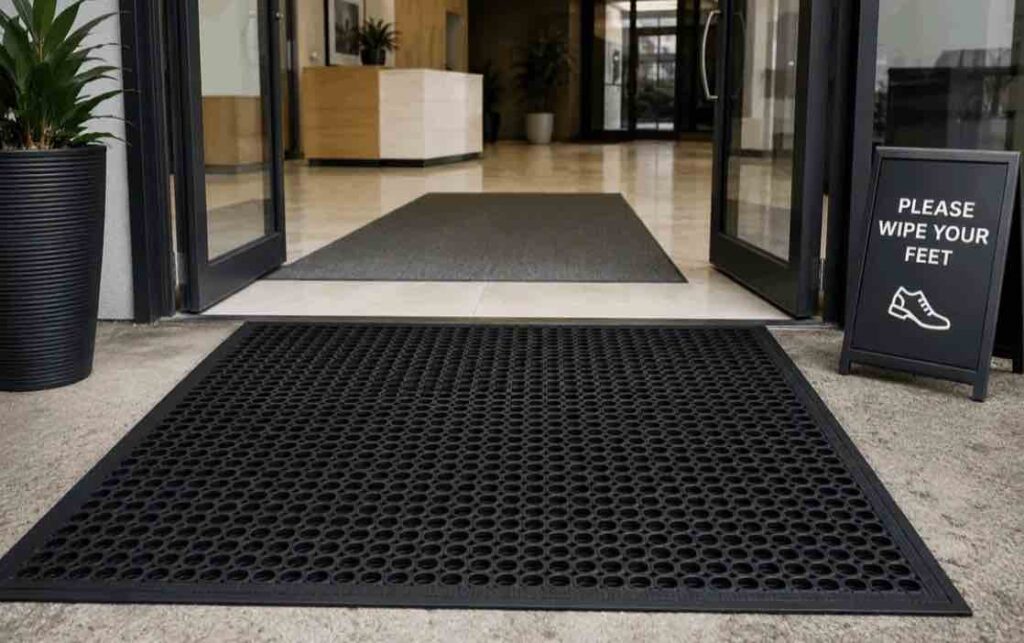
Rubber Mats can be considered for defined areas where a localised surface is needed. Before choosing one, check its intended application, dimensions, thickness and the type of environment for which it was designed.
A mat should fit the task and the available floor space. Simply placing the thickest option available in front of every workstation is not necessarily the answer.
Look at What Is Underneath
Existing floors should not disappear from the decision simply because something new will cover them.
Concrete can have cracks, uneven sections or moisture concerns. Other surfaces may have loose areas or damage that needs attention first. The problem may not get resolved, but it will appear less when there is a cover.
Clean and inspect the base before installation. If there is significant damage or an underlying issue, deal with it appropriately rather than expecting the new surface to correct it automatically.
Think Bigger When the Whole Area Works Hard
Sometimes the demanding zone is not one workstation. It is most of the room.
A fitness facility, busy commercial space or larger work area may need a more extensive surface rather than several individual mats. In that situation, Rubber Flooring may be one category worth investigating.
The exact product still matters. Rubber flooring comes in different forms and specifications, so suitability should be checked against traffic, equipment, cleaning needs and the intended environment.
The material name alone does not tell you everything about performance.
Pay Attention to the Boundaries
Where one surface meets another is easy to forget during planning.
A mat beside bare concrete or a flooring section meeting an adjacent room creates an edge. That transition should make sense for the way people and equipment move through the space.
Check finished heights and layout before installation. Doors need to operate properly, wheeled equipment should be able to move where required, and frequently used walking routes should not gain awkward obstacles.
Sometimes the edge deserves as much thought as the middle.
Cleaning Has to Work on a Busy Tuesday
Maintenance plans often sound easy when the room is empty. They are less convenient when equipment is in place, and people are trying to use the area.
Think about how dirt reaches the floor. Workshops may deal with dust and debris, while fitness spaces have their own everyday cleaning needs. Follow the manufacturer’s guidance for the specific surface instead of assuming one cleaner works everywhere.
If individual mats are used, consider whether they can be accessed easily enough for routine care.
Let the Room Change Later
Workspaces rarely remain frozen in one layout. A new machine arrives. A bench moves. The quiet corner becomes the busiest part of the room.
Choosing flooring with some flexibility can make those changes less troublesome. A zoned approach can be particularly useful where activities are likely to move over time.
Leave tomorrow’s layout a little room rather than designing every centimetre around today’s equipment.
Conclusion
A floor does not know what the room is called. It only experiences what happens on top of it. That is why a workshop, gym or utility area is better judged by its busy zones, quiet corners and movement patterns than by one broad label.
Walk the room first and notice where the real demands are. Once those areas are clear, the rubber surface options available through pvcfloortile.co.za can be considered where they make practical sense instead of being applied everywhere by default.

